
1108 Southbrooke BlvdFranklin, TN 37064
Due to the health concerns created by Coronavirus we are offering personal 1-1 online video walkthough tours where possible.
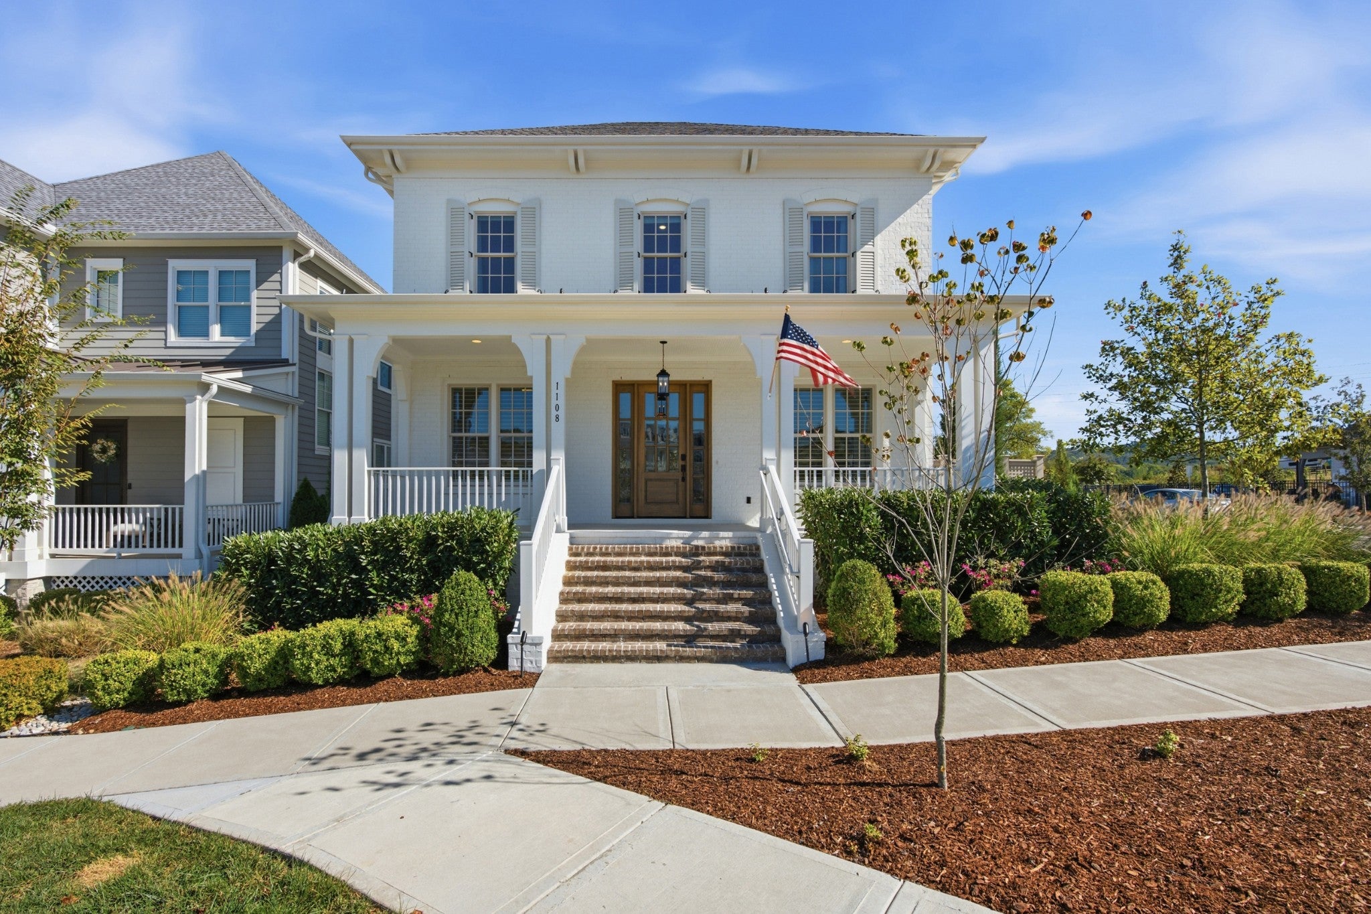
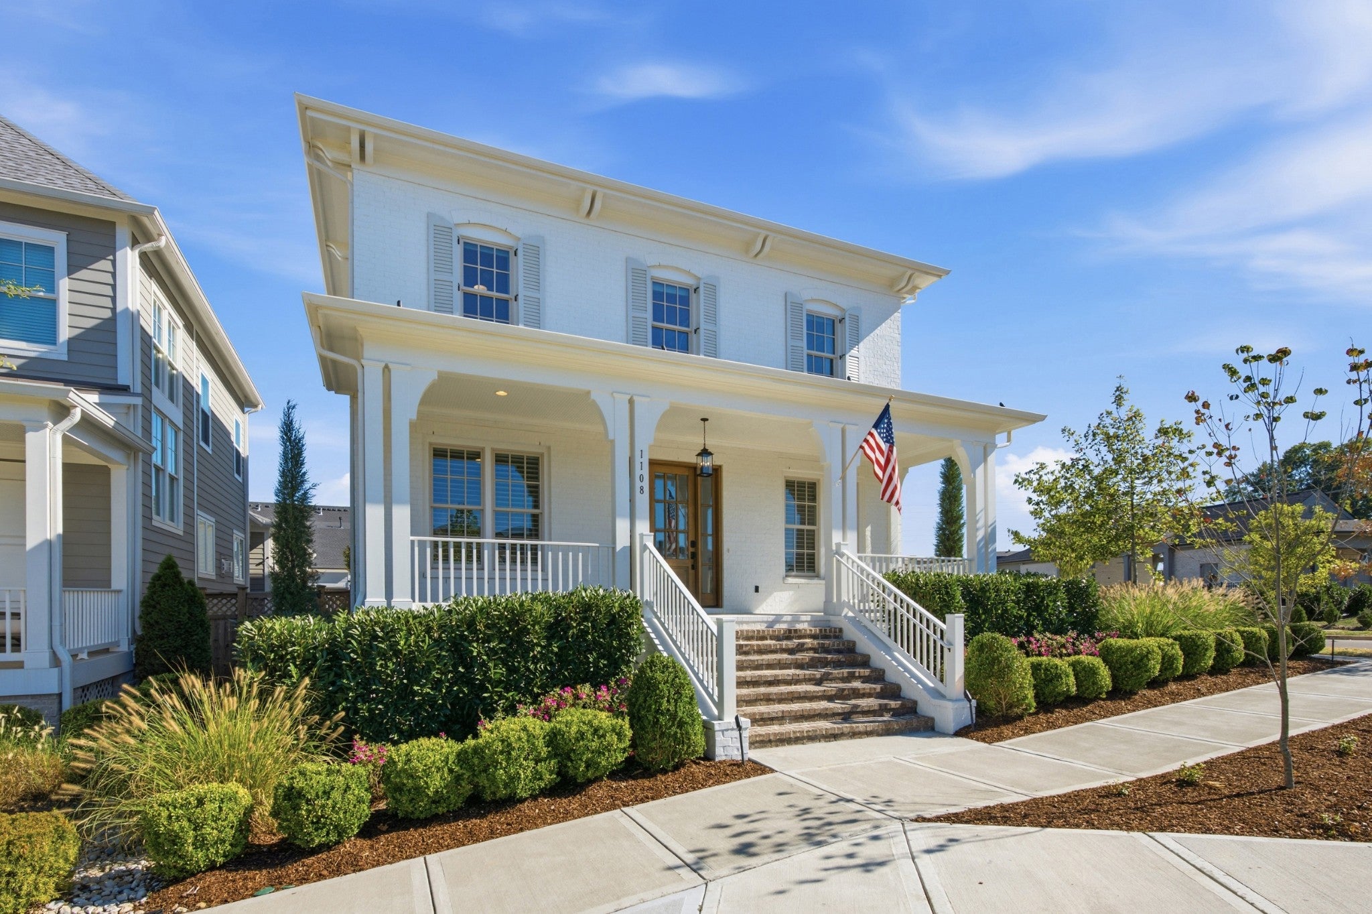
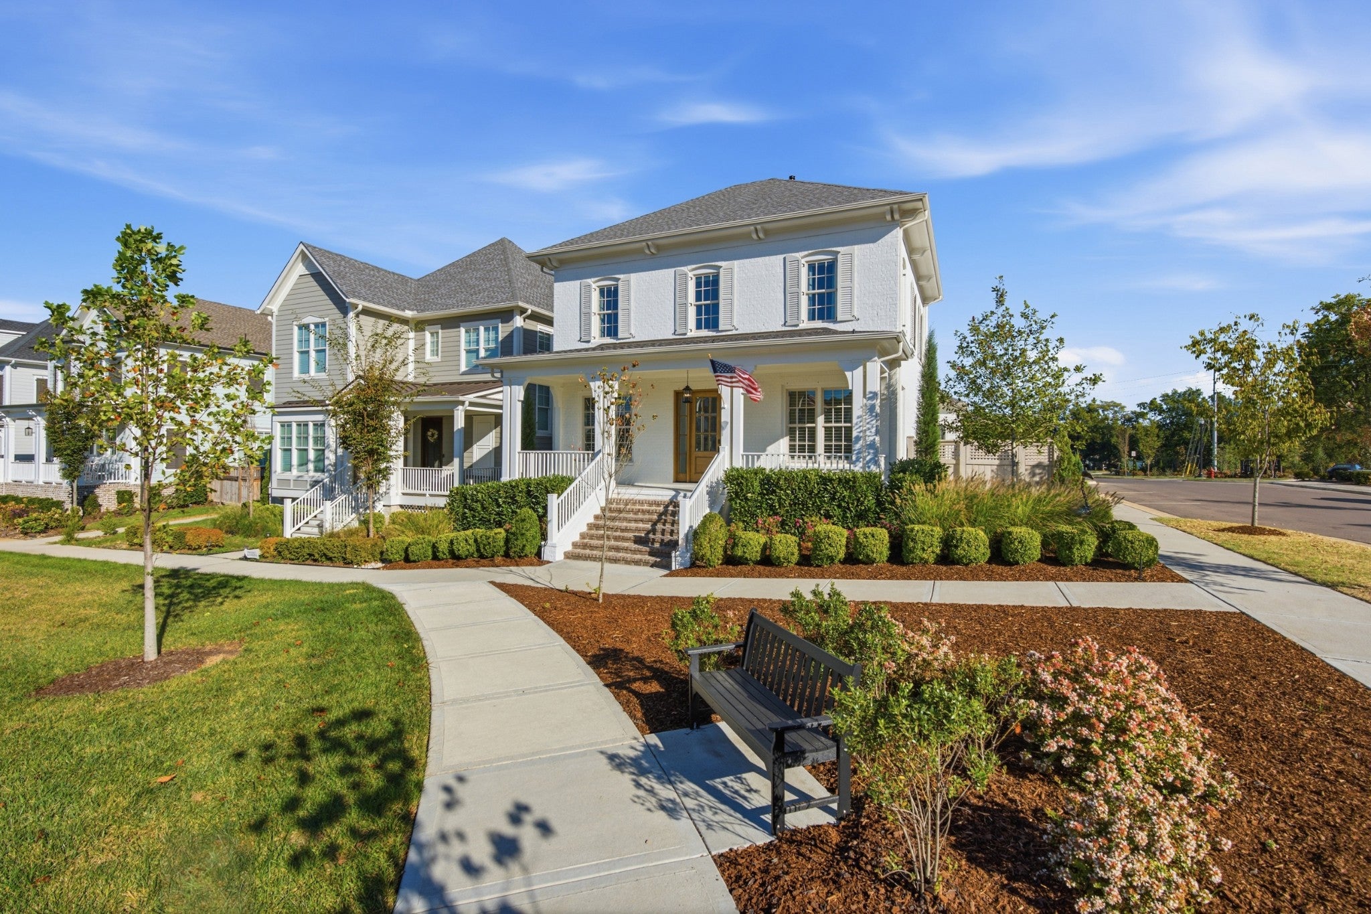

Highly sought after Camille floor plan by Ford Classic Homes situated on the best lot in SouthBrooke. Just 39 steps from the neighborhood pool entrance, this oversized corner lot offers unmatched farm and amenity views, including the pool, tennis courts and working farm, plus greenspace and a creek directly in front of the home. The location provides exceptional openness and privacy, along with convenient guest parking nearby. The home is loaded with thoughtful upgrades inside and out. The fenced backyard features artificial turf and a motorized three season patio shade that helps retain conditioned air for added comfort in warmer and cooler months. The entire property features professional landscape lighting and a fully irrigated yard and landscaping. The garage, side patio and front porch all feature professionally applied epoxy surfaces. The oversized garage can comfortably accommodate full size cars and trucks and includes overhead loft storage plus a foundation bolted tornado shelter that doubles as a workbench. Inside, the main level features real wood plantation shutters, a custom stair runner, stylish bedroom accent wall and a wood burning fireplace. The primary suite includes motorized shades, while upstairs bedrooms feature cellular blackout shades. New upstairs carpet includes memory foam padding. Additional upgrades include two Ecobee smart thermostats with smart sensors, surround sound pre wiring, a structured network box with Cat 6 cabling throughout and a whole home fire sprinkler system. Just down the road, Berry Farms offers restaurants, coffee shops, grocery, retail, fitness and everyday conveniences, with easy access to I 65 and I 840 for quick trips to Downtown Franklin, Cool Springs, Nashville and the airport.
| 14 hours ago | Listing first seen on site | |
| 14 hours ago | Listing updated with changes from the MLS® |
Listings courtesy of Realtracs as distributed by MLS GRID

Based on information submitted to the MLS GRID as of 2026-09-30 03:50 PM UTC. All data is obtained from various sources and may not have been verified by broker or MLS GRID. Supplied Open House Information is subject to change without notice. All information should be independently reviewed and verified for accuracy. Properties may or may not be listed by the office/agent presenting the information.
The Digital Millennium Copyright Act of 1998, 17 U.S.C. § 512 (the “DMCA”) provides recourse for copyright owners who believe that material appearing on the Internet infringes their rights under U.S. copyright law. If you believe in good faith that any content or material made available in connection with our website or services infringes your copyright, you (or your agent) may send us a notice requesting that the content or material be removed, or access to it blocked. Notices must be sent in writing by email to DMCAnotice@MLSGrid.com.
The DMCA requires that your notice of alleged copyright infringement include the following information: (1) description of the copyrighted work that is the subject of claimed infringement; (2) description of the alleged infringing content and information sufficient to permit us to locate the content; (3) contact information for you, including your address, telephone number and email address; (4) a statement by you that you have a good faith belief that the content in the manner complained of is not authorized by the copyright owner, or its agent, or by the operation of any law; (5) a statement by you, signed under penalty of perjury, that the information in the notification is accurate and that you have the authority to enforce the copyrights that are claimed to be infringed; and (6) a physical or electronic signature of the copyright owner or a person authorized to act on the copyright owner’s behalf. Failure to include all of the above information may result in the delay of the processing of your complaint.