
240 Scenic CtPulaski, TN 38478
Due to the health concerns created by Coronavirus we are offering personal 1-1 online video walkthough tours where possible.
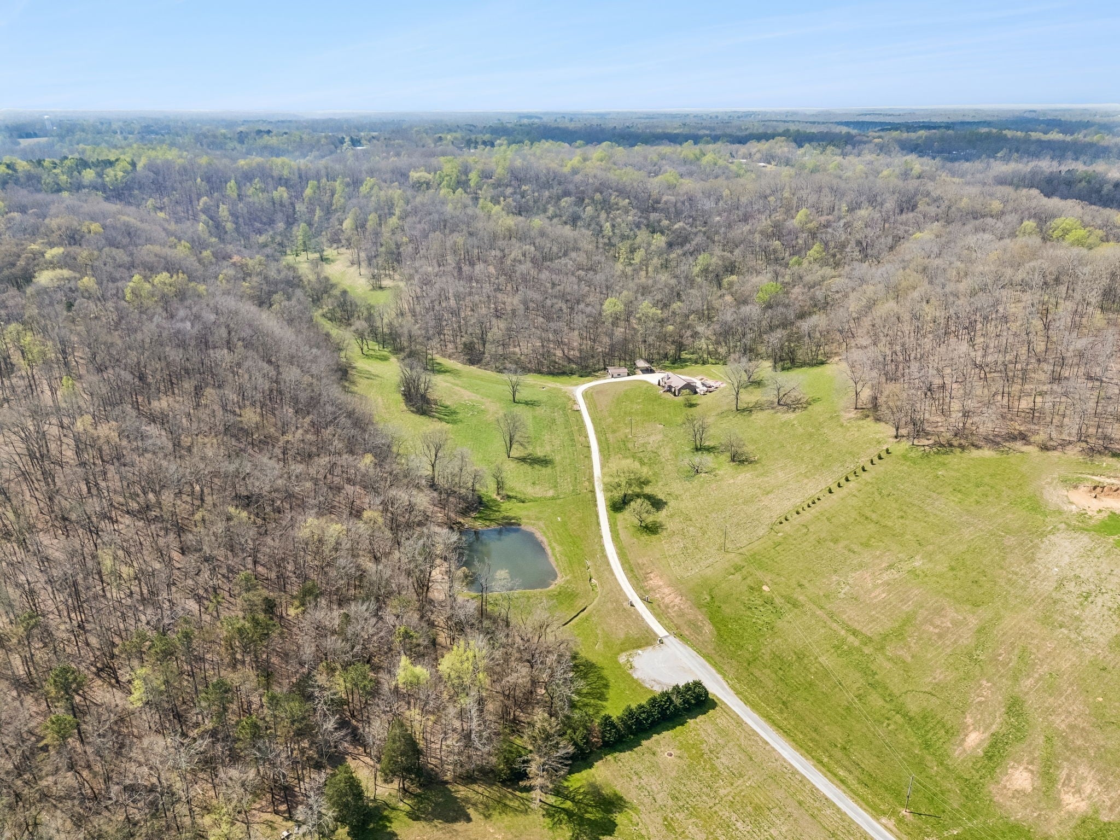
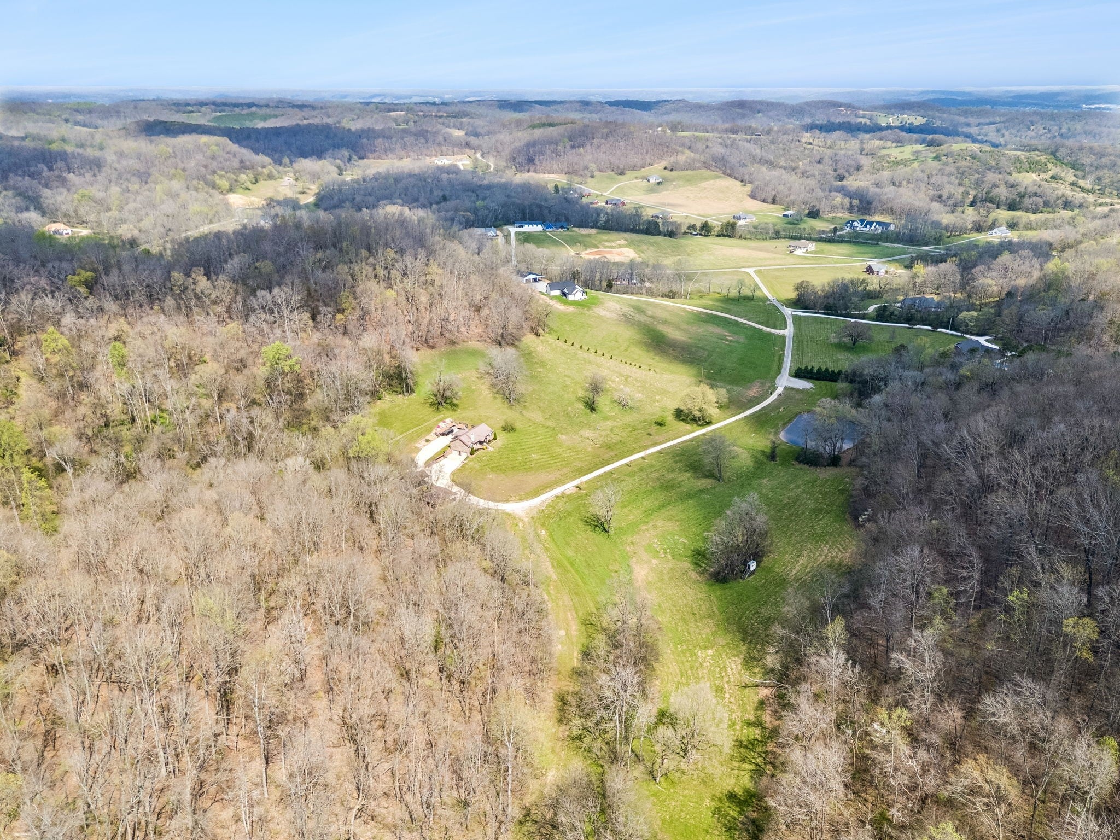
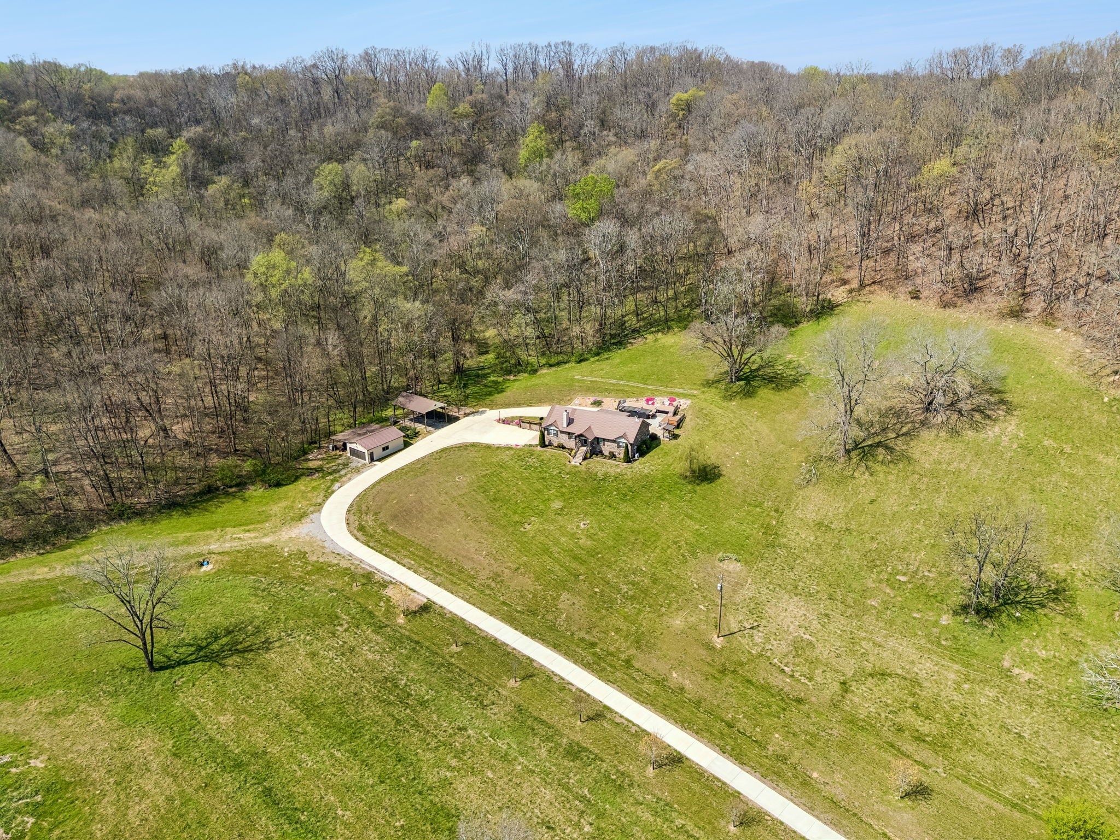
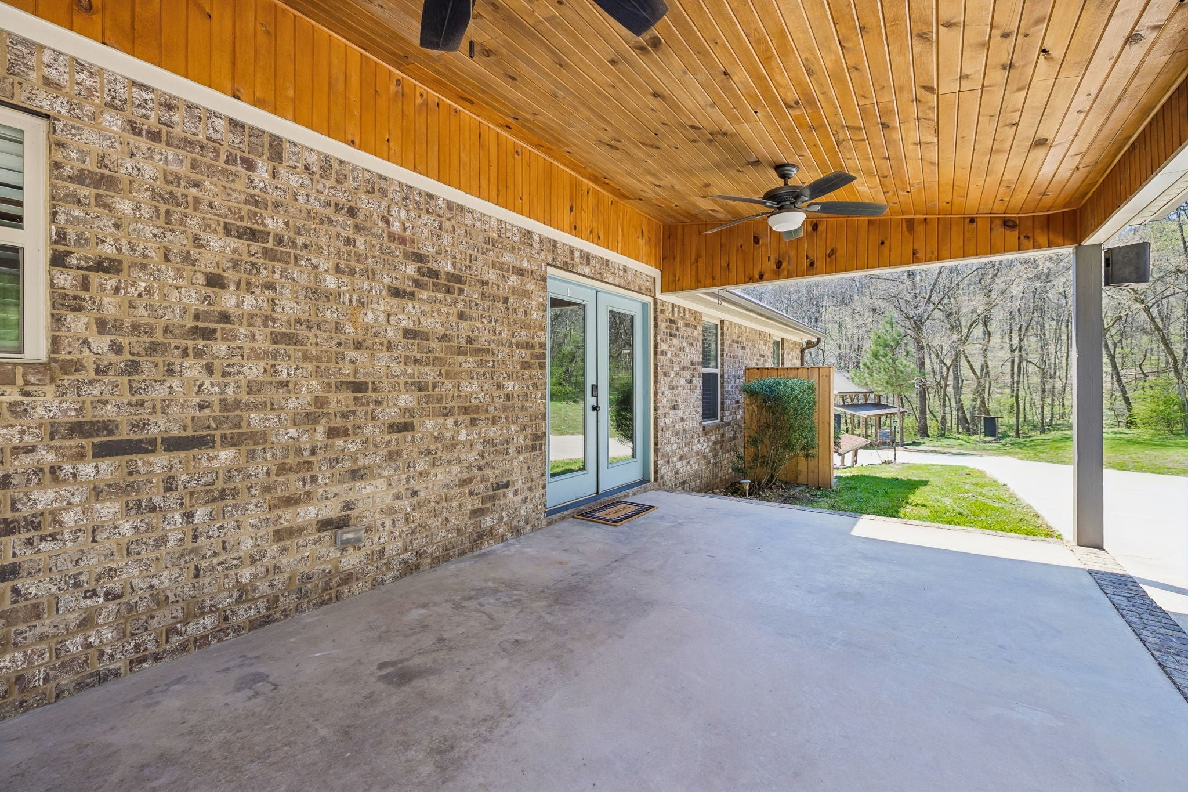
Minutes from Pulaski’s town square yet a world of your own. The Reserve at Scenic Valley sits at the end of a private drive with rolling fields, mature woods, and a private pond. 71.5 acres of genuine Tennessee privacy. This expansive property includes a 20x30 shop equipped with power, a 480 sq ft lean-to off the back of the shop, & pole barn ideal for hobbyists or storage needs. Built in 2016, full brick 3,224 sq ft home features three bedrooms, two full baths with tile showers, & a family room centered around a stone woodburning fireplace. Hardwood floors flow from the living area & dining room to the kitchen where a large island, stainless appliances, & a pantry make the space as functional as it is inviting. The finished basement is a space perfect for entertaining that includes a custom oak bar with granite countertop, wood-burning stove, & a fourth optional bedroom with a full bath. Step outside to the composite deck where a swim spa/hot tub invite you to unwind. The serene pond draws wildlife year-round, and the land’s mix of open fields and mature hardwoods creates premier hunting habitat with food plot potential. The property has been subdivided into individual lots, offering flexibility for future development or a family compound. New HVAC in 2024, e-shield insulated attic, & high-speed internet is available!
| yesterday | Listing first seen on site | |
| yesterday | Listing updated with changes from the MLS® |
Listings courtesy of Realtracs as distributed by MLS GRID

Based on information submitted to the MLS GRID as of 2026-10-01 06:49 PM UTC. All data is obtained from various sources and may not have been verified by broker or MLS GRID. Supplied Open House Information is subject to change without notice. All information should be independently reviewed and verified for accuracy. Properties may or may not be listed by the office/agent presenting the information.
The Digital Millennium Copyright Act of 1998, 17 U.S.C. § 512 (the “DMCA”) provides recourse for copyright owners who believe that material appearing on the Internet infringes their rights under U.S. copyright law. If you believe in good faith that any content or material made available in connection with our website or services infringes your copyright, you (or your agent) may send us a notice requesting that the content or material be removed, or access to it blocked. Notices must be sent in writing by email to DMCAnotice@MLSGrid.com.
The DMCA requires that your notice of alleged copyright infringement include the following information: (1) description of the copyrighted work that is the subject of claimed infringement; (2) description of the alleged infringing content and information sufficient to permit us to locate the content; (3) contact information for you, including your address, telephone number and email address; (4) a statement by you that you have a good faith belief that the content in the manner complained of is not authorized by the copyright owner, or its agent, or by the operation of any law; (5) a statement by you, signed under penalty of perjury, that the information in the notification is accurate and that you have the authority to enforce the copyrights that are claimed to be infringed; and (6) a physical or electronic signature of the copyright owner or a person authorized to act on the copyright owner’s behalf. Failure to include all of the above information may result in the delay of the processing of your complaint.